
BEDS3
BATHS2 full
SQUARE FEET1,457
MLS#2633131
STATUSActive
PROPERTY TYPEResidential -
SUBDIVISIONTimber Ridge Estates
SCHOOLSapulpa - Sch Dist
Property Description
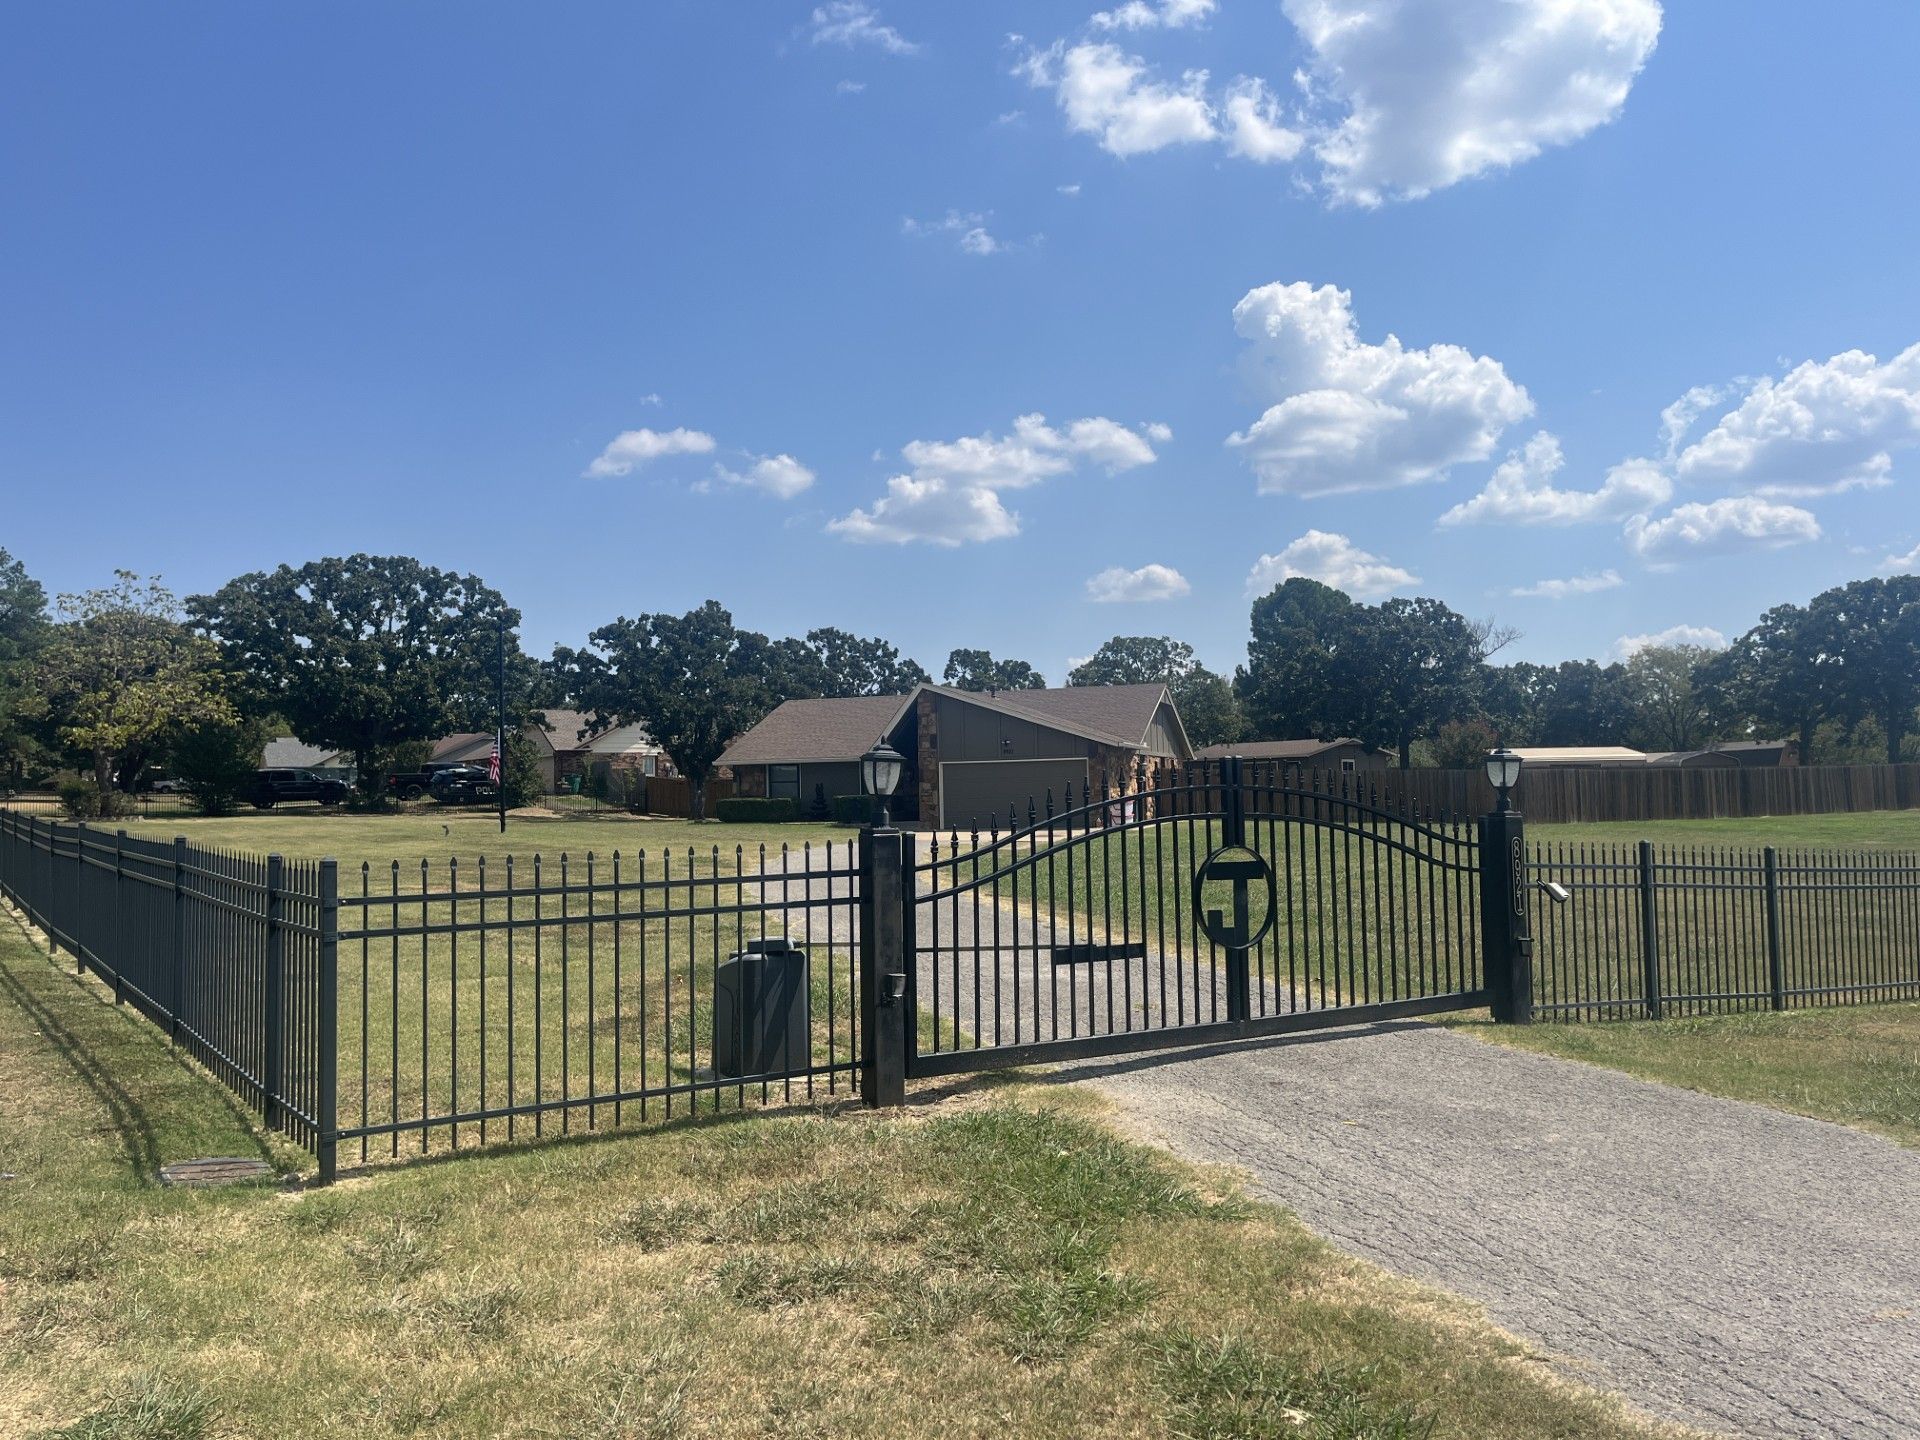
Enjoy your morning coffee while sitting on the huge covered back patio on the east side of the home. Lots of trees make for a comfortable outdoor experience. This beautiful home sits on 1.15 acres (+/-). It is in great condition and has definitely been shown a lot of love. Recent updates include a new roof in 2025. The dishwasher, stove, microwave and vinyl windows are 5 years old. There is newer paint throughout making it light and bright. The kitchen has newer cabinets with primarily large pull out drawers. The pantry has nice pull out shelves. The dining area is just off the kitchen and has plenty of room for a nice size China Hutch and table. Moving on into the extremely large living room you'll find a fireplace with built-in bookcases on both sides. The fireplace comes with gas logs and a gas starter. The front yard has a wrought iron decorative fence with an electric gate while the backyard has a privacy fence with a double gate entry and has a shop with a double size garage door as well as a walk through single entry door. It has lots of shelving and storage space and can be used for a variety of things. The two car garage attached to the home also has lots of built in storage space. The Primary bedroom fits large furniture, has a walk in closet and private bathroom that has also been updated. The two other bedrooms, the hall bath complete this floor plan. The hall bath has also been updated. Don't miss this beauty! It has something for everyone. Owner is related to Agent/Broker, license #073891, #201075 and Agent # 156100.
Property Features
Property Type: Residential -
Cooling: Central Air
Fireplaces: 1
Garage: 2 car attached
Heating: Central, Gas
Home Style: Ranch
Lot Size: 1.16 Acres
Roof Type: Asphalt, Fiberglass
Stories: 1.0
Taxes: $0
Year Built: 1988
Amenities
Attic
Granite Counters
High Speed Internet
Cable TV
Vaulted Ceiling(s)
Wired for Data
Ceiling Fan(s)
Gas Range Connection
Gas Oven Connection
Concrete Driveway
Landscaping
Rain Gutters
Feature Descriptions
Appliances: Dishwasher, Disposal, Gas Water Heater, Microwave, Oven, Range, Stove
Community Features: Gutter(s)
Door Features: Storm Door(s)
Exclusions: The light fixture in the utility room
Exterior: Stone, Wood Siding, Wood Frame
Fencing: Decorative, Full, Privacy
Fireplace: Glass Doors, Gas Log, Gas Starter
Flooring: Carpet, Tile
HOA Y/N: No
Laundry: Washer Hookup, Gas Dryer Hookup
Lot: Corner Lot, Mature Trees
Parcel#: 1535-00-006-000-0-050-00
Parking: Attached, Garage, Shelves, Asphalt
Parking Notes: Attached, Garage, Shelves, Asphalt
Patio/Porch: Covered, Patio, Porch
Security: No Safety Shelter, Security System Owned, Smoke Detector(s)
Sewer: Septic Tank
Utilities: Cable Available, Electricity Available, Natural Gas Available, High Speed Internet Available, Phone Available, Water Available
Water: Public
Window: Vinyl
Local Schools
High School: Sapulpa
Elementary School: Freedom
School District: Sapulpa - Sch Dist
Listed By / Shown By
Listed By
Agency Name: Model Realty, LLC.
Shown By
Agent Name: Carson Highfill
Agent Phone:
Agency Title: Solid Rock Realtors

Estimate Your Payment
Estimated Payment
$ 752.65 per month $665.44 Principal & Interest $0.00 Property Tax (data not provided by mls) $87.21 Homeowner's Insurance
8921 Smith Circle | MLS# 2633131
This home located at 8921 Smith Circle , Tulsa, OK 74131 is currently listed for sale with an asking price of $299,000. This property was built in 1988 and has 3 bedrooms and 2 full baths with 1457 sq. ft. Smith Circle is located in the Timber Ridge Estates subdivision within the Sapulpa - Sch Dist school district. Search Timber Ridge Estates real estate on carson.solidrockrealtors.com today.