
BEDS4
BATHS2 full
SQUARE FEET2,058
MLS#2632899
STATUSActive
PROPERTY TYPEResidential -
SUBDIVISIONCarrington Pointe II
SCHOOLOwasso - Sch Dist
Property Description
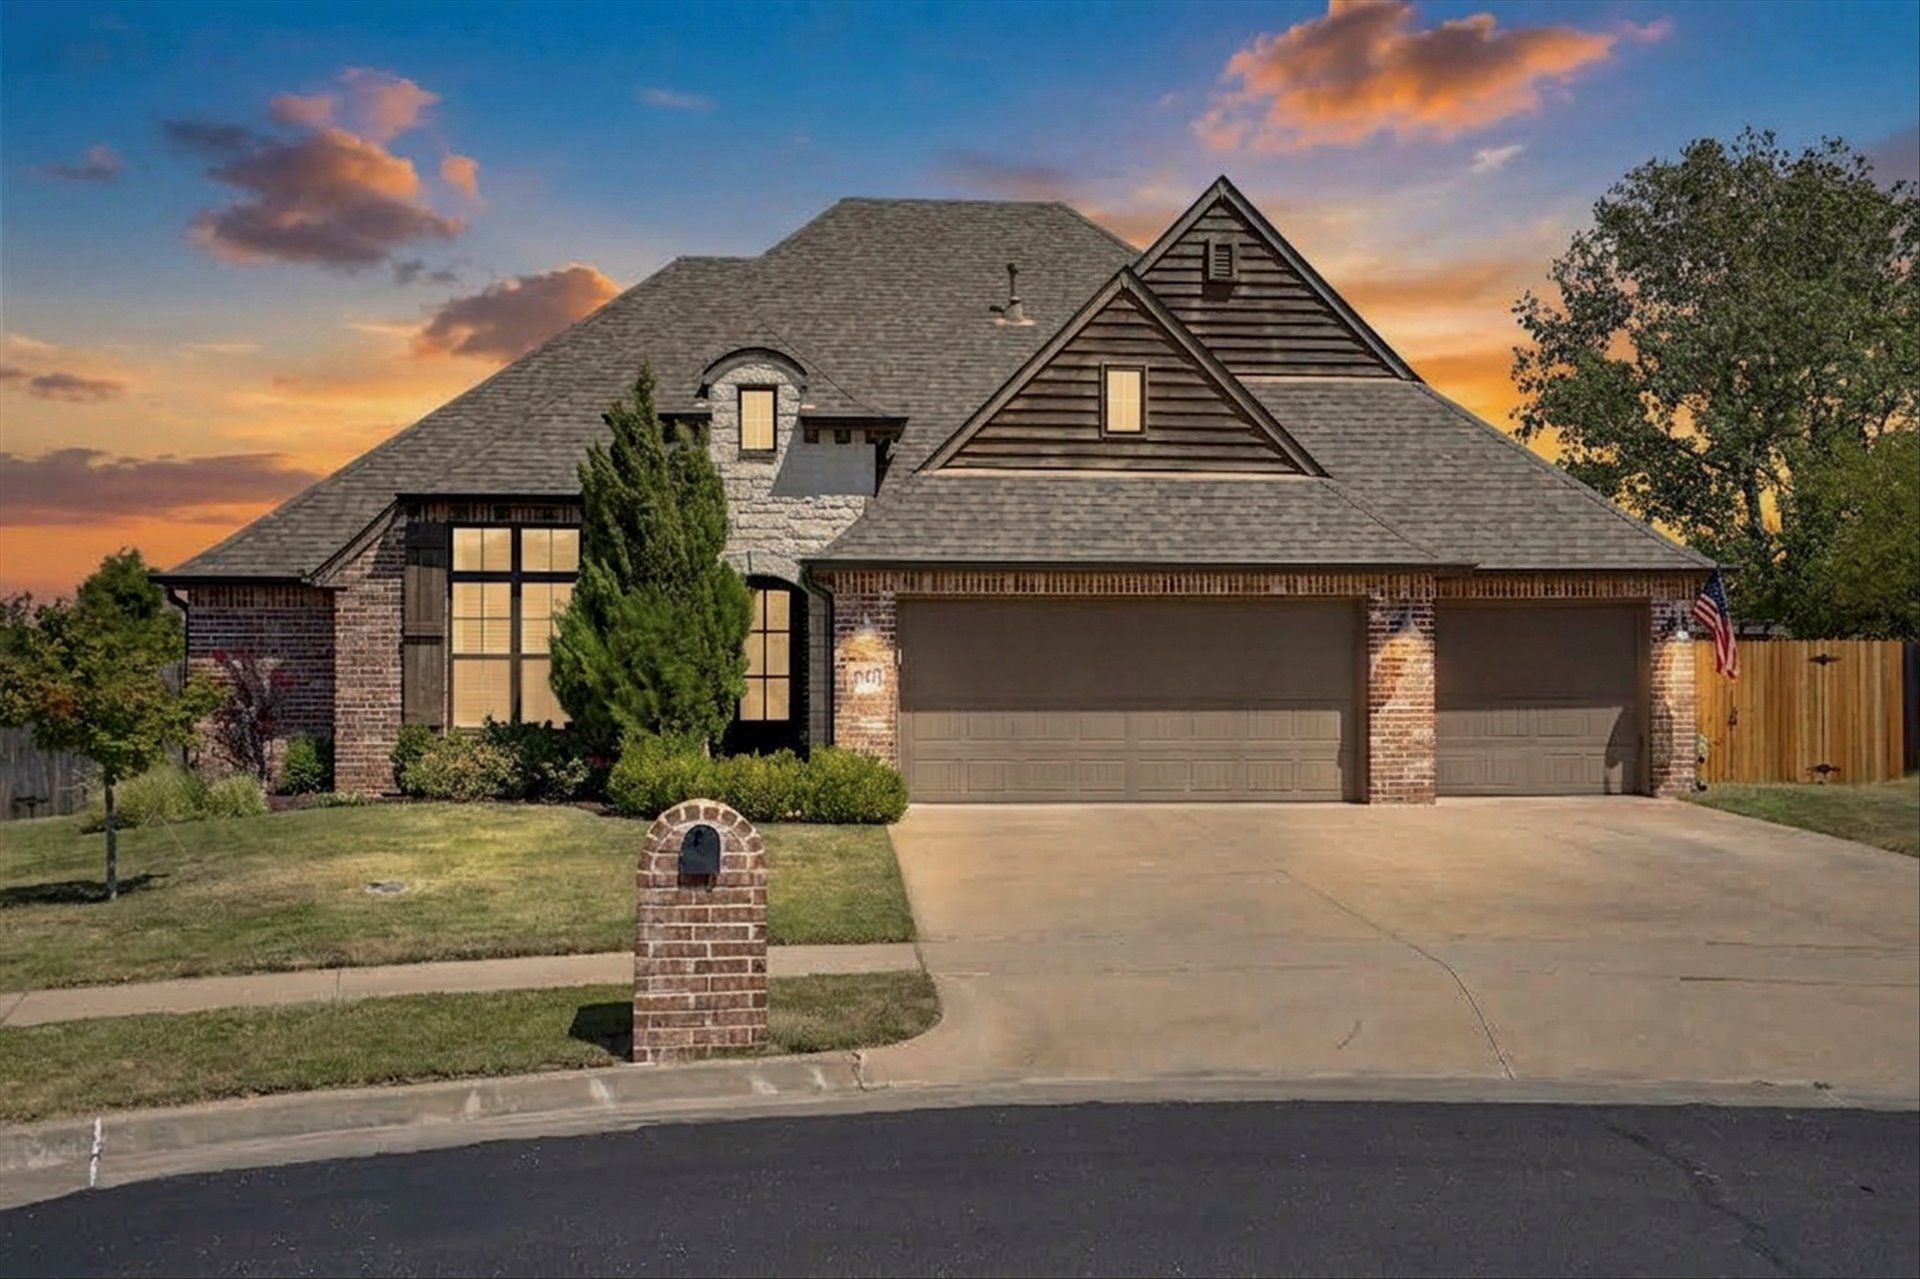
BEAUTIFUL Executives Homes 4/2/3 re-sale on the best lot in the neighborhood! One-of-a-kind home on cul-de-sac lot with wide, open green belt behind the backyard--gives views of beautiful evening skies. In-ground cocktail pool w/waterfall is privately located in the E backyard--great outdoor entertaining area with pergola. Covered back patio with extended patio for your private morning coffee. All the Exec Home upgrades you'd expect, like hand-scraped hardwood floors, exotic granite, floor-to-ceiling stacked stone fireplace, built-in chests in living room. Beautiful kitchen & cabinets, large granite eating bar, walk-in pantry, drop zone. Split BR plan. Primary BR is spacious with en-suite granite bath--double sinks, soaking tub, walk-in shower. Lg closet flows to utility room. Tons of storage throughout! Gorgeous steel front door! So nice! Easy access to Hwys 75 and 169. Access to home from both 76th and 86th St. Must see!
Property Features
Property Type: Residential -
Cooling: Central Air
Fireplaces: 1
Garage: 3 car attached
Heating: Central, Gas
Lot Size: 0.30 Acres
Roof Type: Asphalt, Fiberglass
Stories: 1.0
Taxes: $3,991
Year Built: 2017
Amenities
Attic
Granite Counters
High Ceilings
High Speed Internet
Cable TV
Vaulted Ceiling(s)
Wired for Data
Ceiling Fan(s)
Gas Range Connection
Gas Oven Connection
Concrete Driveway
Fire Pit
Other
Rain Gutters
Feature Descriptions
Appliances: Built-In Oven, Cooktop, Dishwasher, Disposal, Gas Water Heater, Microwave, Oven, Range
Association Amenities: None
Community Features: Gutter(s)
Days on Site: 2
Door Features: Insulated Doors
Exterior: Brick, Stone, Wood Frame
Fencing: Full, Privacy, Split Rail
Fireplace: Insert, Gas Log, Gas Starter, Outside
Flooring: Carpet, Tile, Wood
HOA Fee: 200/ Annually
HOA Y/N: Yes
Laundry: Washer Hookup, Electric Dryer Hookup
Lot: Other
Parking: Attached, Garage, Shelves
Parking Notes: Attached, Garage, Shelves
Patio/Porch: Covered, Patio, Porch
Pool: Gunite, In Ground, Other
Security: No Safety Shelter, Security System Owned, Smoke Detector(s)
Sewer: Public Sewer
Swimming Pool: Yes
Utilities: Cable Available, Natural Gas Available
Water: Rural
Window: Vinyl, Insulated Windows
Local Schools
High School: Owasso
Elementary School: Barnes
School District: Owasso - Sch Dist
Listed By / Shown By
Listed By
Agency Name: Keller Williams Premier
Shown By
Agent Name: Carson Highfill
Agent Phone:
Agency Title: Solid Rock Realtors

Estimate Your Payment
Estimated Payment
$ 1,502.85 per month $1,034.67 Principal & Interest $332.58 Property Tax $135.60 Homeowner's Insurance
7703 E 81st Place North | MLS# 2632899
This home located at 7703 E 81st Place North, Owasso, OK 74055 is currently listed for sale with an asking price of $464,900. This property was built in 2017 and has 4 bedrooms and 2 full baths with 2058 sq. ft. E 81st Place North is located in the Carrington Pointe II subdivision within the Owasso - Sch Dist school district. Search Carrington Pointe II real estate on carson.solidrockrealtors.com today.