
BEDS4
BATHS2 full 1 partial
SQUARE FEET2,533
MLS#2632991
STATUSActive
PROPERTY TYPEResidential -
SUBDIVISIONVIENNA WOODS
SCHOOLJenks - Sch Dist
Property Description
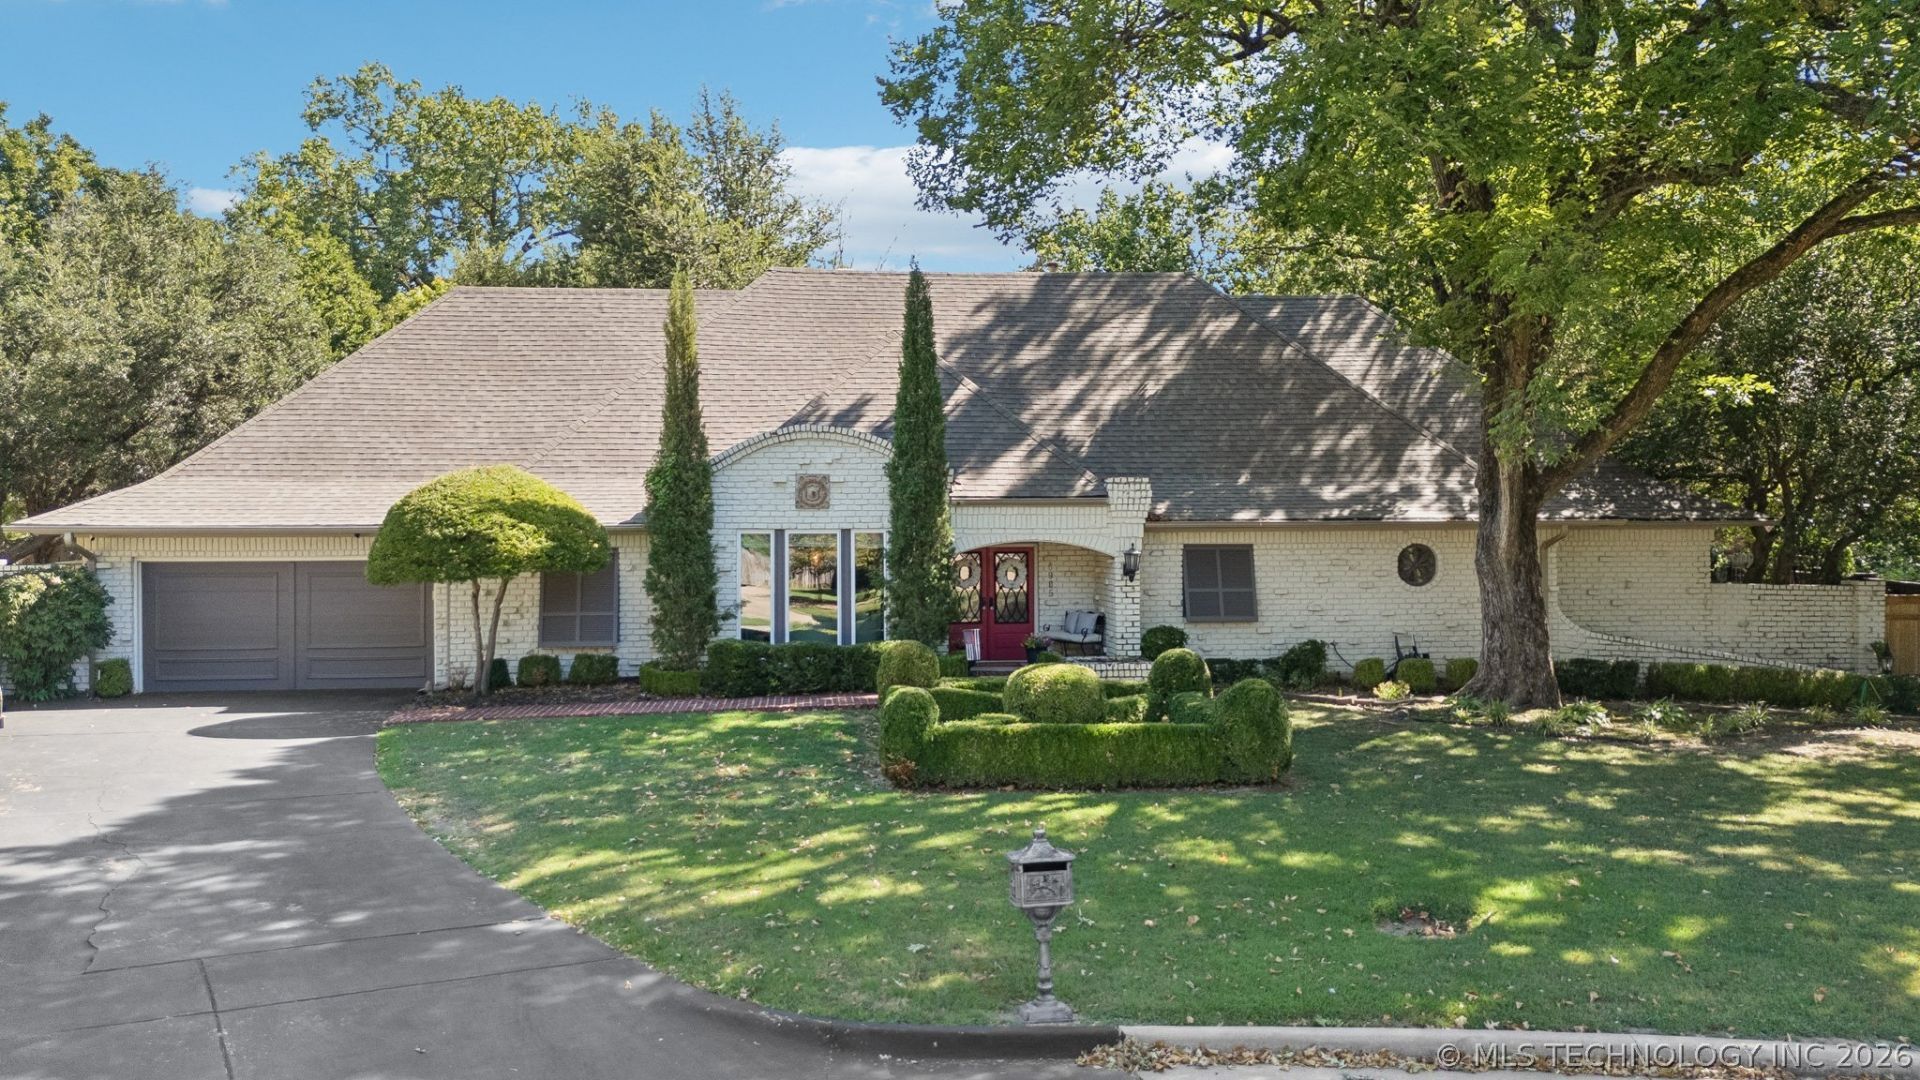
Stunning one level home on almost 1/2 acre (+/-) lot. Nestled at the end of a quiet cul-de-sac in a park-like setting, this property is designed for both relaxation and entertaining. The fully fenced backyard offers multiple outdoor living spaces, gather around the fire pit, unwind by one of two fountains (including one just outside the primary bedroom doors), or take a dip in the above-ground pool and hot tub. A pergola-covered grill area, 14x20 heated and cooled shop with electric, additional storage building, and an adorable A-frame playhouse make this outdoor space hard to beat. Inside, you'll find a home filled with charm and thoughtful updates. The open kitchen and living area feature a cozy wood-burning fireplace and built-in speakers throughout the property, creating the perfect atmosphere for everyday living or gatherings. The unique prep/pantry room equipped with an icemaker and small refrigerator sits just off both the kitchen and dining room, perfect for entertaining! The breakfast nook includes a built-in coffee bar, while the spacious laundry room offers extra workspace with a built-in desk. Neighborhood amenities are just a block away, including a community pool, basketball court, clubhouse, and park.
Property Features
Property Type: Residential -
Basement: None
Cooling: Central Air
Fireplaces: 1
Garage: 2 car attached
Heating: Central, Gas
Home Style: Ranch
Lot Size: 0.48 Acres
Roof Type: Asphalt, Fiberglass
Stories: 1.0
Taxes: $4,173
Year Built: 1967
Amenities
Granite Counters
High Ceilings
High Speed Internet
Vaulted Ceiling(s)
Ceiling Fan(s)
Electric Oven Connection
Electric Range Connection
Programmable Thermostat
Landscaping
Lighting
Rain Gutters
Feature Descriptions
Appliances: Cooktop, Double Oven, Dishwasher, Disposal, Gas Water Heater, Ice Maker, Microwave, Oven, Range, Refrigerator, Wine Refrigerator
Association Amenities: Clubhouse, Park, Pool
Community Features: Gutter(s)
Days on Site: 2
Exterior: Brick, Wood Frame
Fencing: Full, Privacy
Fireplace: Wood Burning
Flooring: Laminate, Tile
HOA Fee: 560/ Annually
HOA Y/N: Yes
Laundry: Washer Hookup, Electric Dryer Hookup, Gas Dryer Hookup
Lot: Cul-De-Sac, Mature Trees
Parcel#: 73800-83-04-02620
Parking: Attached, Garage
Parking Notes: Attached, Garage
Patio/Porch: Deck, Patio, Porch
Pets Allowed: Yes
Pool: Above Ground, Liner
Security: No Safety Shelter, Smoke Detector(s)
Sewer: Public Sewer
Swimming Pool: Yes
Utilities: Cable Available, Electricity Available, Natural Gas Available, High Speed Internet Available, Phone Available, Water Available
Water: Public
Window: Vinyl, Insulated Windows
Local Schools
High School: Jenks
Elementary School: East
School District: Jenks - Sch Dist
Listed By / Shown By
Listed By
Agency Name: Coldwell Banker Select
Shown By
Agent Name: Carson Highfill
Agent Phone:
Agency Title: Solid Rock Realtors

Estimate Your Payment
Estimated Payment
$ 1,480.50 per month $1,001.50 Principal & Interest $347.75 Property Tax $131.25 Homeowner's Insurance
6905 S Knoxville Place | MLS# 2632991
This home located at 6905 S Knoxville Place , Tulsa, OK 74136 is currently listed for sale with an asking price of $450,000. This property was built in 1967 and has 4 bedrooms and 2 full and 1 partial baths with 2533 sq. ft. S Knoxville Place is located in the VIENNA WOODS subdivision within the Jenks - Sch Dist school district. Search VIENNA WOODS real estate on carson.solidrockrealtors.com today.