
BEDS4
BATHS3 full
SQUARE FEET2,304
MLS#2632870
STATUSPending
PROPERTY TYPEResidential -
SUBDIVISIONLancaster Place
SCHOOLUnion - Sch Dist
Property Description
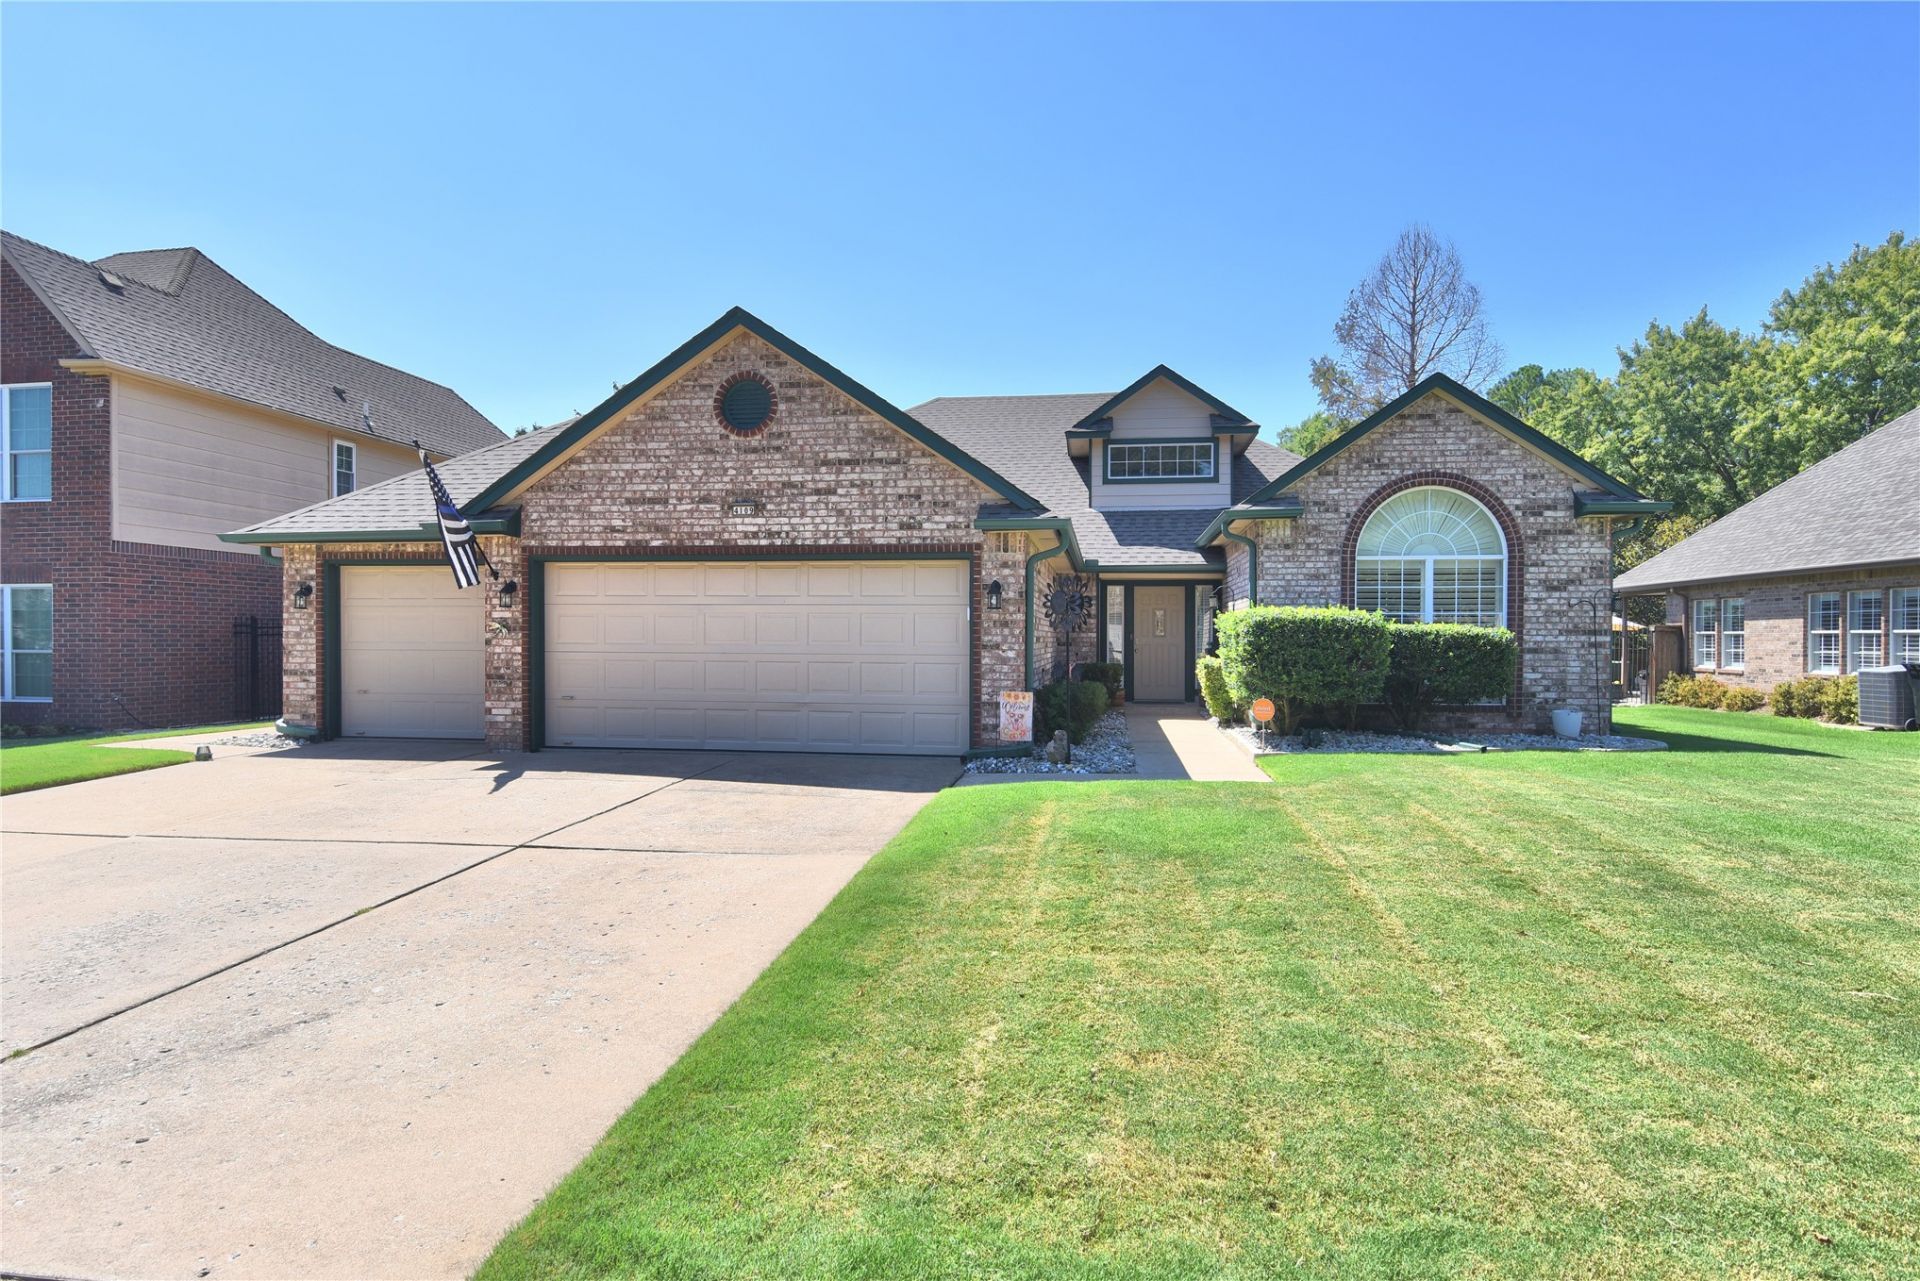
Full-brick home with 4 bedrooms, 3 baths, 3-car garage, and a backyard oasis with inground pool, spa and cabana! Major updates since 2024 include a new roof with skylights, rain gutters with leaf guards, pool replastered with new lights, diving board, and Supreme Winter Mesh pool cover. Also since 2024, new pool equipment package includes a variable-speed pump, filter and Jacuzzi blower all covered by a lean-to to protect the pool equipment from the weather. Split floor plan with spacious bedrooms! Primary bedroom has a large walk-in closet, ensuite bath with extra-long granite counter top vanity with double sinks, large walk-in shower, and a walk-in therapeutic air-jetted tub. All upgraded stainless steel kitchen appliances stay! Living room overlooks the beautifully landscaped backyard. The backyard is designed for entertaining with an extended pool patio, outdoor fireplace, pool cabana with heat/air and full bath with walk-in shower equipped with a Mr. Steam (cabana sf not believed to be part of the reported home square footage), plus a large green space and fully fenced yard. Additional improvements since 2024 include sprinkler system upgrade, professional landscaping, security system with 3 cameras that stay, new garage door opener, heater blower motor, attic ductwork, outdoor generator plug, and all new window screens. Floored attic. Short walking distance to Andersen Elementary School.
Property Features
Property Type: Residential -
Basement: None
Cooling: Central Air
Fireplaces: 1
Garage: 3 car attached
Heating: Central, Gas
Lot Size: 0.30 Acres
Roof Type: Asphalt, Fiberglass
Stories: 1.0
Taxes: $4,742
Year Built: 1995
Amenities
Attic
Granite Counters
High Ceilings
Cable TV
Vaulted Ceiling(s)
Ceiling Fan(s)
Gas Range Connection
Gas Oven Connection
Programmable Thermostat
Concrete Driveway
Fire Pit
Sprinkler/Irrigation
Landscaping
Lighting
Rain Gutters
Feature Descriptions
Accessibility: Accessible Full Bath
Appliances: Built-In Oven, Cooktop, Dryer, Dishwasher, Disposal, Gas Water Heater, Microwave, Oven, Range, Refrigerator, Washer
Association Amenities: Park
Building Features: Handicap Access
Community Features: Gutter(s), Sidewalks
Days on Site: 4
Exterior: Brick, Wood Frame
Fencing: Full, Privacy
Fireplace: Gas Log, Gas Starter, Outside
Flooring: Carpet, Laminate, Tile
HOA Fee: 200/ Annually
HOA Y/N: Yes
Laundry: Electric Dryer Hookup
Lot: Mature Trees
Parcel#: 83665841758770
Parking: Attached, Garage
Parking Notes: Attached, Garage
Patio/Porch: Covered, Patio, Porch
Pool: Gunite, In Ground
Security: No Safety Shelter, Security System Owned, Smoke Detector(s)
Sewer: Public Sewer
Spa: Yes
Spa: Hot Tub
Swimming Pool: Yes
Utilities: Cable Available, Electricity Available, Natural Gas Available, High Speed Internet Available, Water Available
Water: Public
Window: Skylight(s), Vinyl
Local Schools
High School: Union
Middle School: Union
Elementary School: Andersen
School District: Union - Sch Dist
Listed By / Shown By
Listed By
Agency Name: The Garrison Group LLC.
Shown By
Agent Name: Carson Highfill
Agent Phone:
Agency Title: Solid Rock Realtors

Estimate Your Payment
Estimated Payment
$ 1,402.06 per month $890.23 Principal & Interest $395.17 Property Tax $116.67 Homeowner's Insurance
4109 W Nashville Street | MLS# 2632870
This home located at 4109 W Nashville Street, Broken Arrow, OK 74012 is currently listed for sale with an asking price of $400,000. This property was built in 1995 and has 4 bedrooms and 3 full baths with 2304 sq. ft. W Nashville Street is located in the Lancaster Place subdivision within the Union - Sch Dist school district. Search Lancaster Place real estate on carson.solidrockrealtors.com today.